- Type
- International urban-architectural competition entry
- Location
- Belgrade, Serbia
- Year
- 2021
- Role
- Collaborative project: design and visualisation
- Team
- Zoran Abadić, Jelena Bogosavljević, Ana Tošić, Ana Stefanović, Marija Stojković
Slavija Manjež
A mixed-use building at Slavija
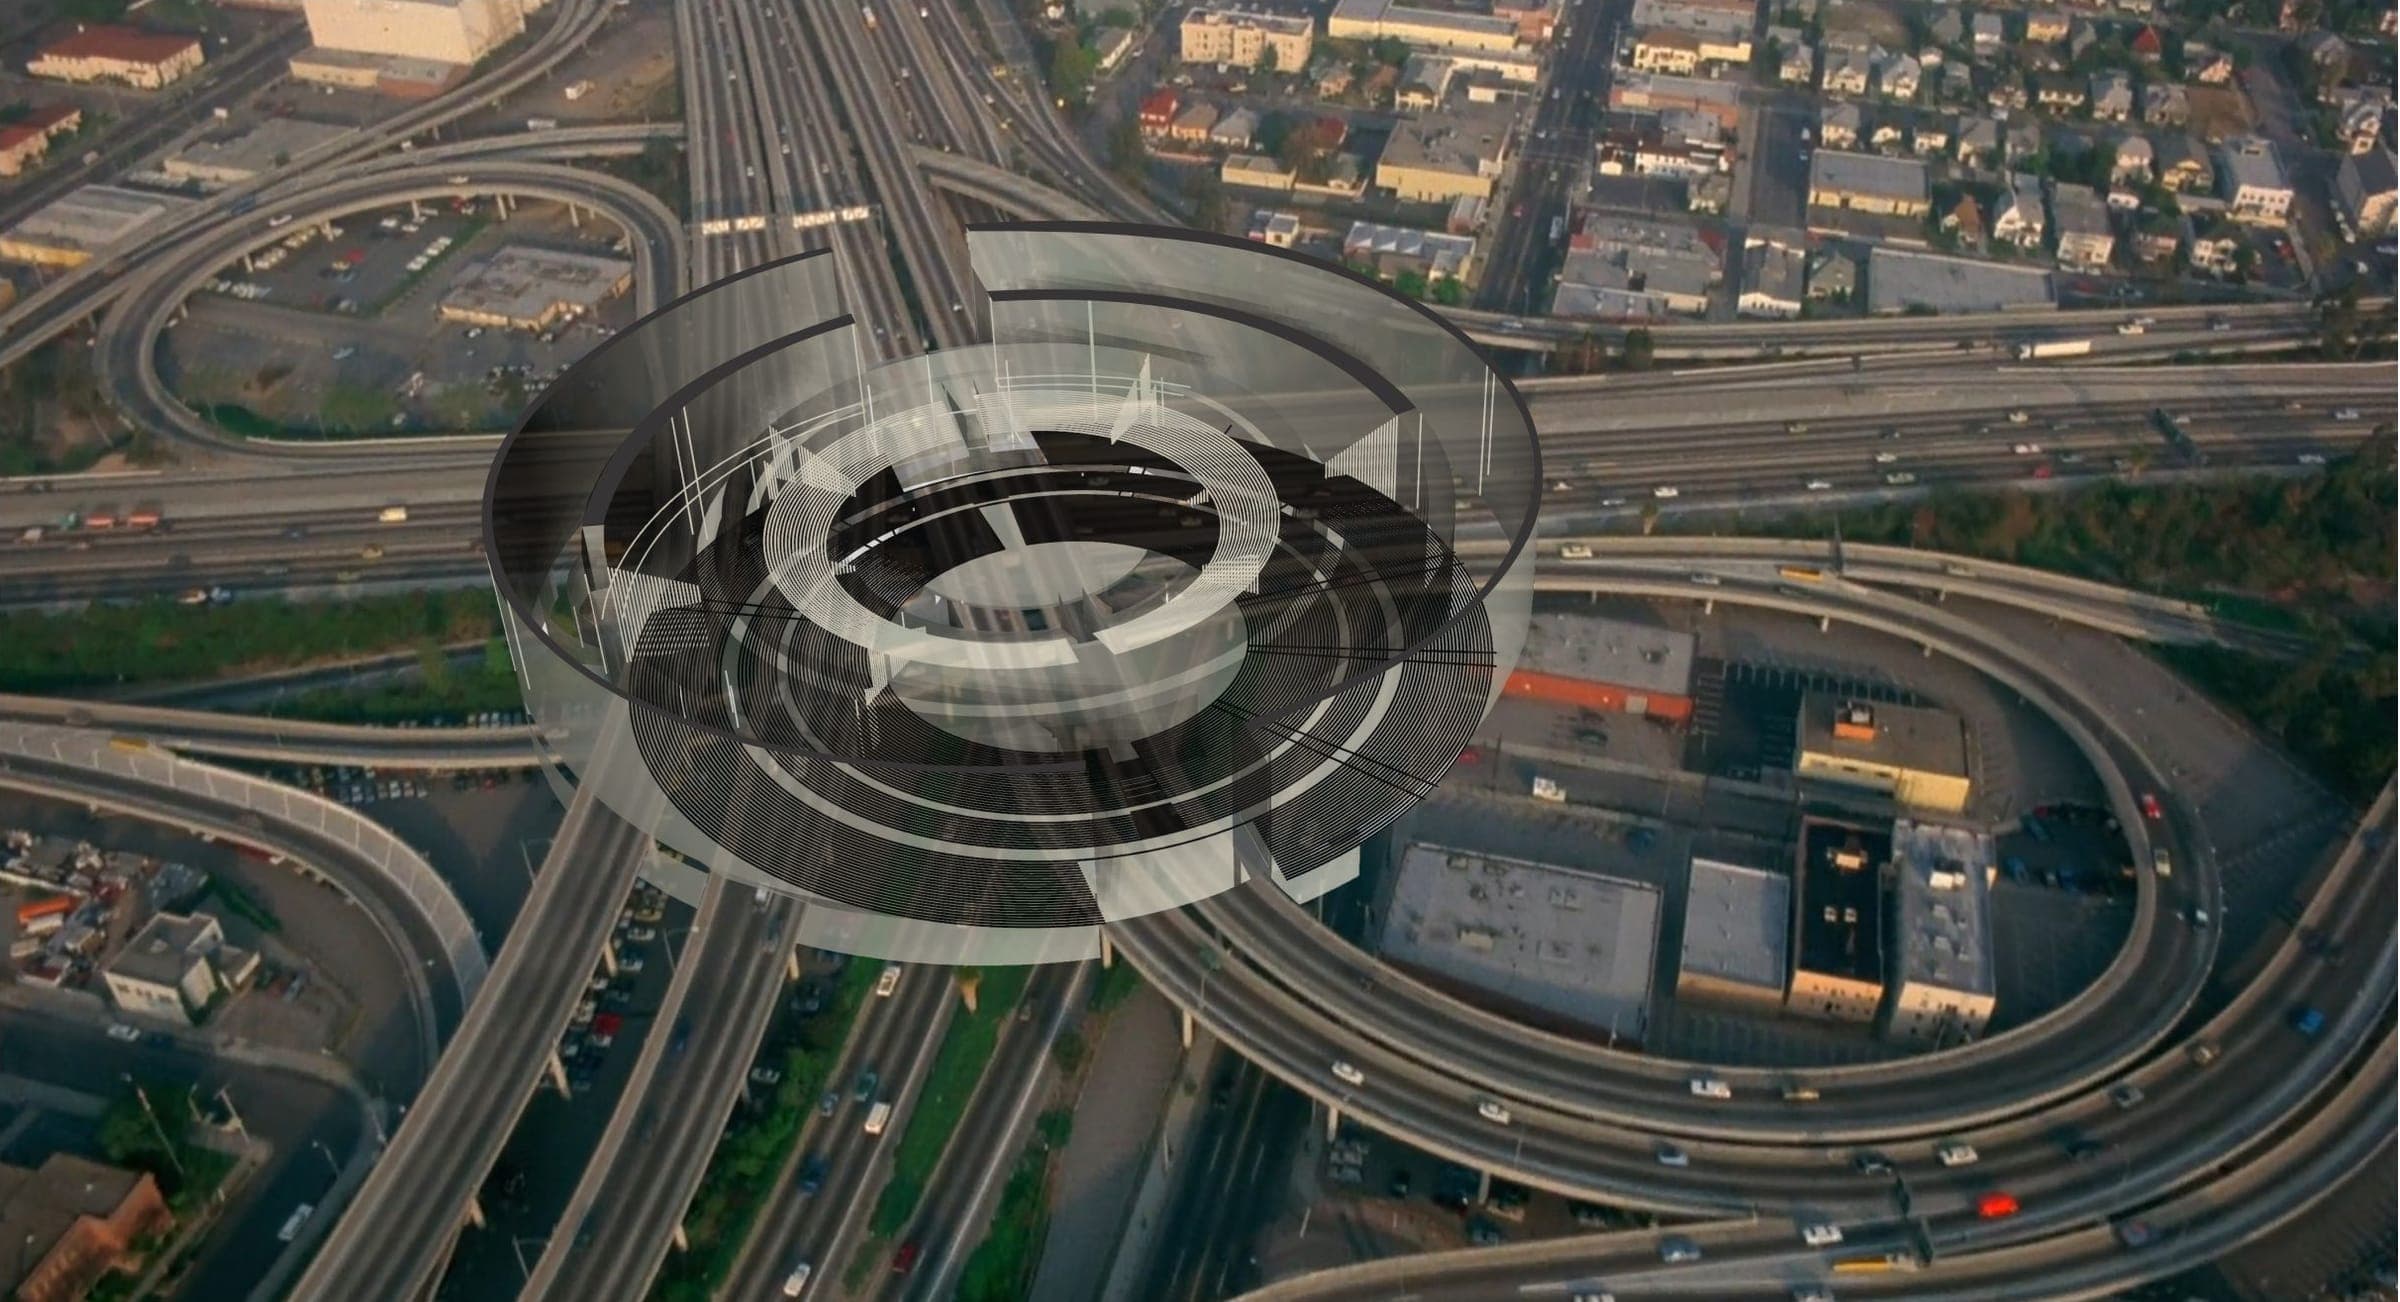
This project was developed as a competition entry for a mixed-use residential and commercial building in the centre of Belgrade, between a traffic roundabout that turns into a public square and a park. The concept uses a cylindrical form to layer programmatic functions vertically, responding to the dynamic character of a site that already has a recognisable visual identity. A key aspect of the design was to keep a sense of openness and pedestrian permeability, creating small public spaces that tie the building in and encourage social interaction.
 Next · Belgrade