- Type
- Academic project
- Location
- Tašmajdan, Belgrade, Serbia
- Year
- 2020
- Role
- Individual project
- Seminar
- M03A Urban archaeology, Prof. Dragana Vasiljević Tomić, 2020/21
Tašmajdan
Lagums to exhibition space
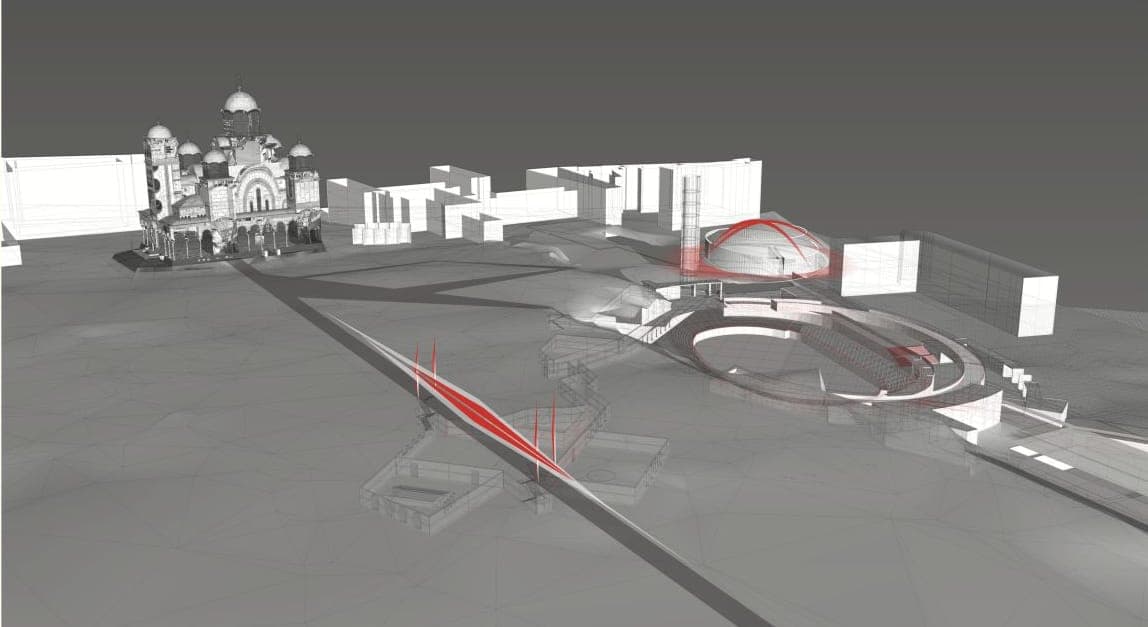
This project explores the wider context of Tašmajdan Park and the urban space around it, with a particular focus on the historic lagums beneath it. The site carries layered historical significance: the area was once a cemetery and has been transformed many times. The existing underground spaces are reactivated and turned into an exhibition environment. The installations respond to the site's historical narratives, including the former cemetery, the Pannonian Sea, the Great Sandbank and the 1999 bombing. Each theme interprets a different historical layer, creating immersive spatial experiences that connect past and present.
Drawings
18 images
Renders
6 images
Boards
1 image
 Next · Belgrade